Lumion for urban planning
Make your urban vision visible
Communicate the relationships between buildings, public space, movement, and the wider city.
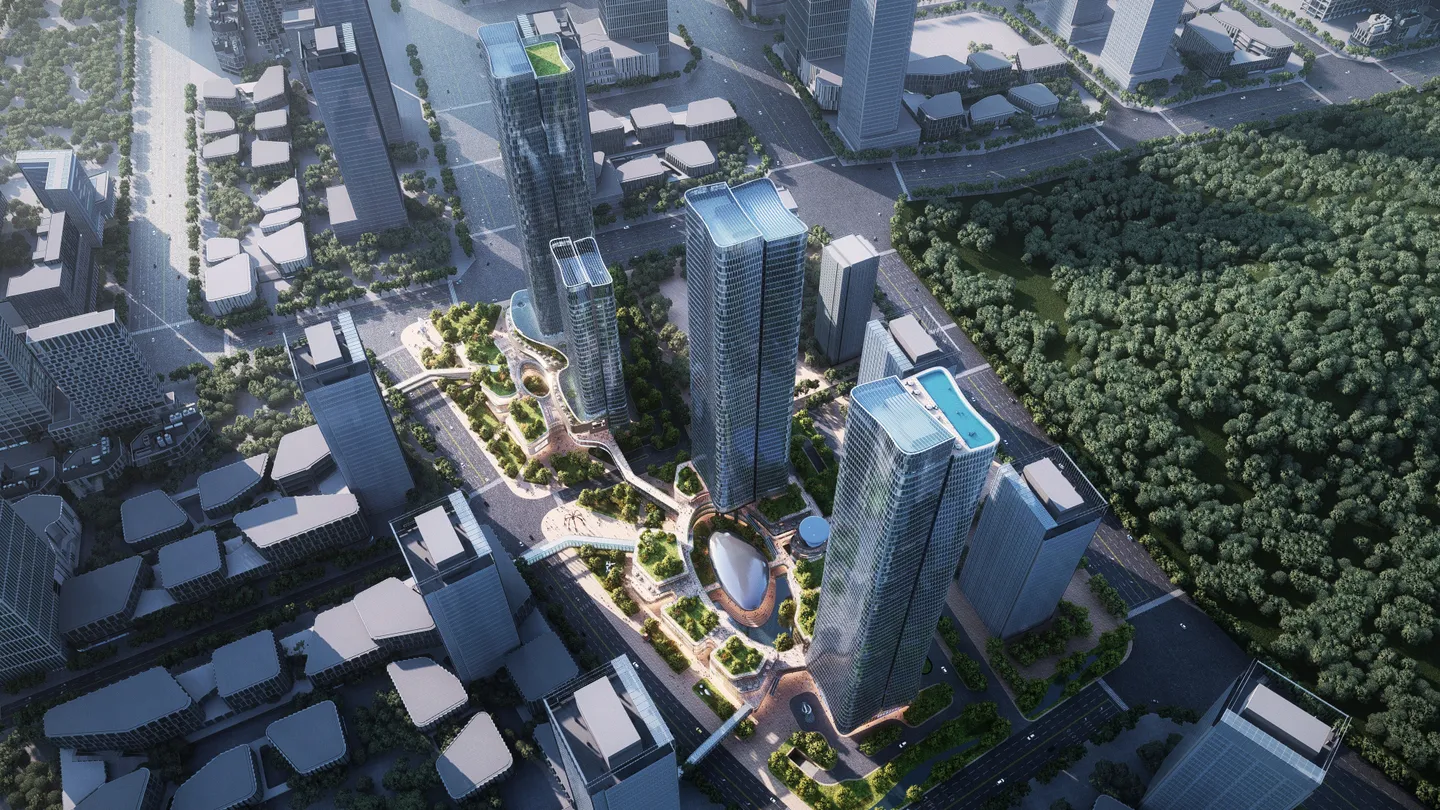
Designing urban communities
Help stakeholders understand the scale of a masterplan. For urban projects, use visualization to discuss density, connections, and the quality of shared spaces.
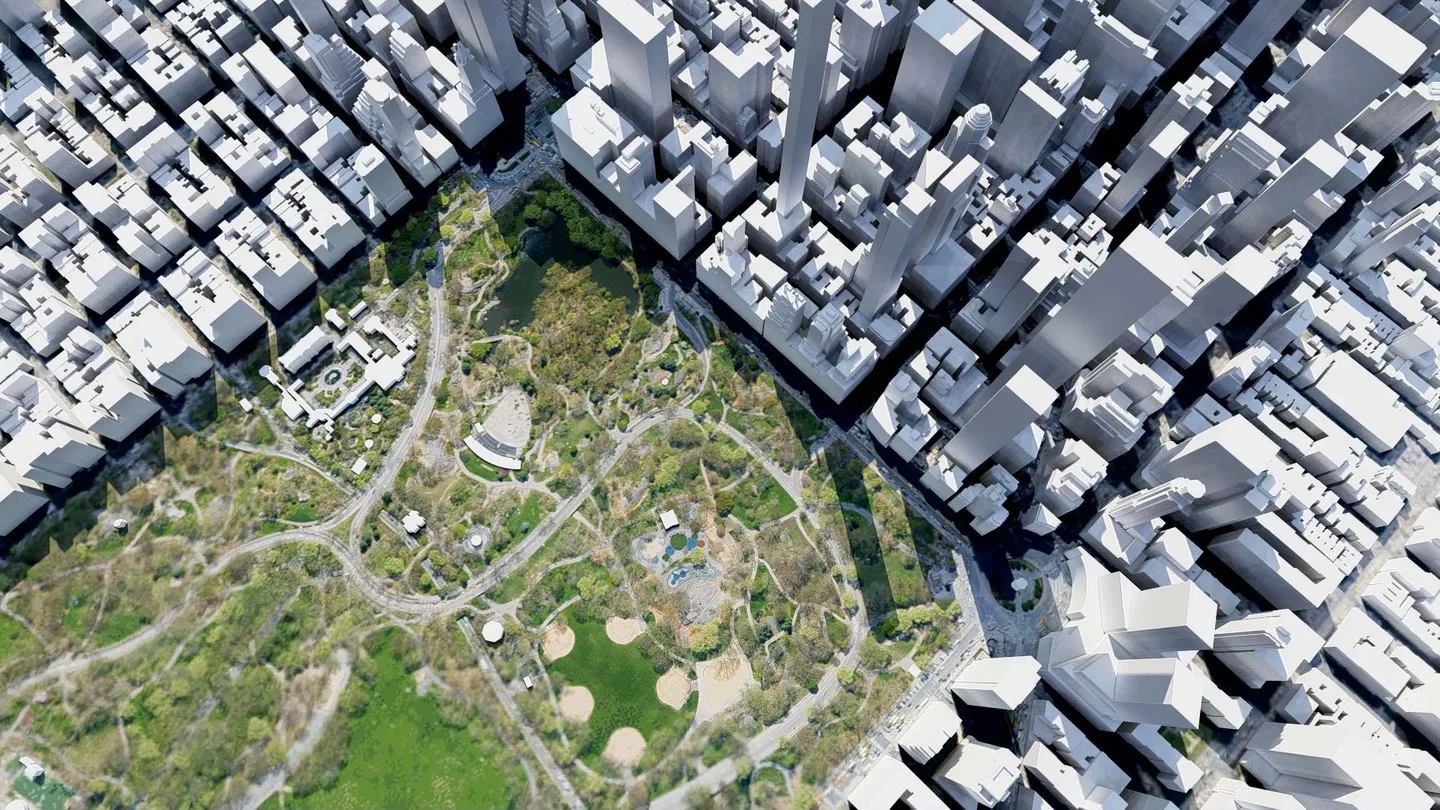
Context at city scale
Use model imports and contextual tools to frame a proposal. Check the availability and accuracy of mapping data for each site before making project claims.
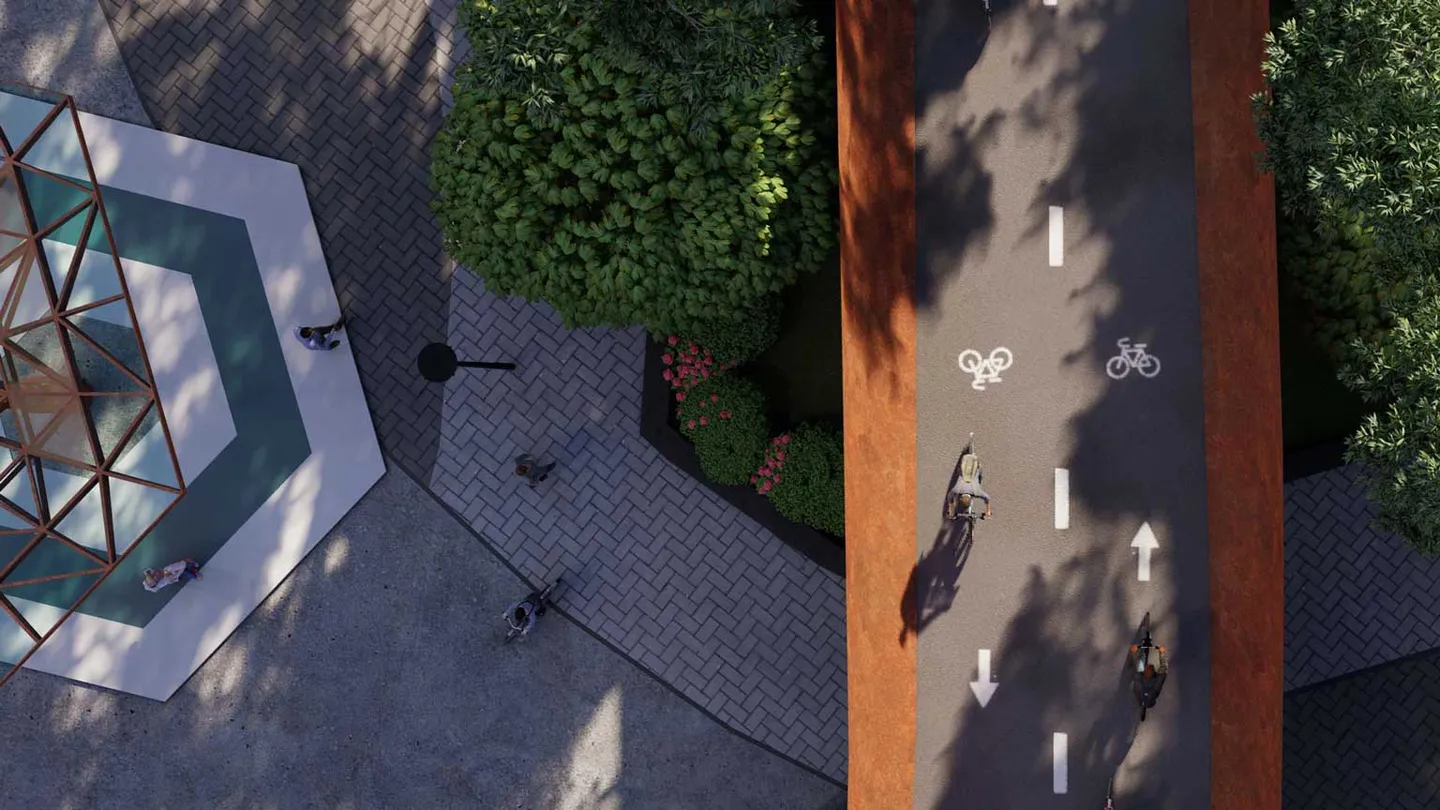
From above to eye level
Combine aerial studies with views from the street. Show the transition between a masterplan and the spaces people will use every day.
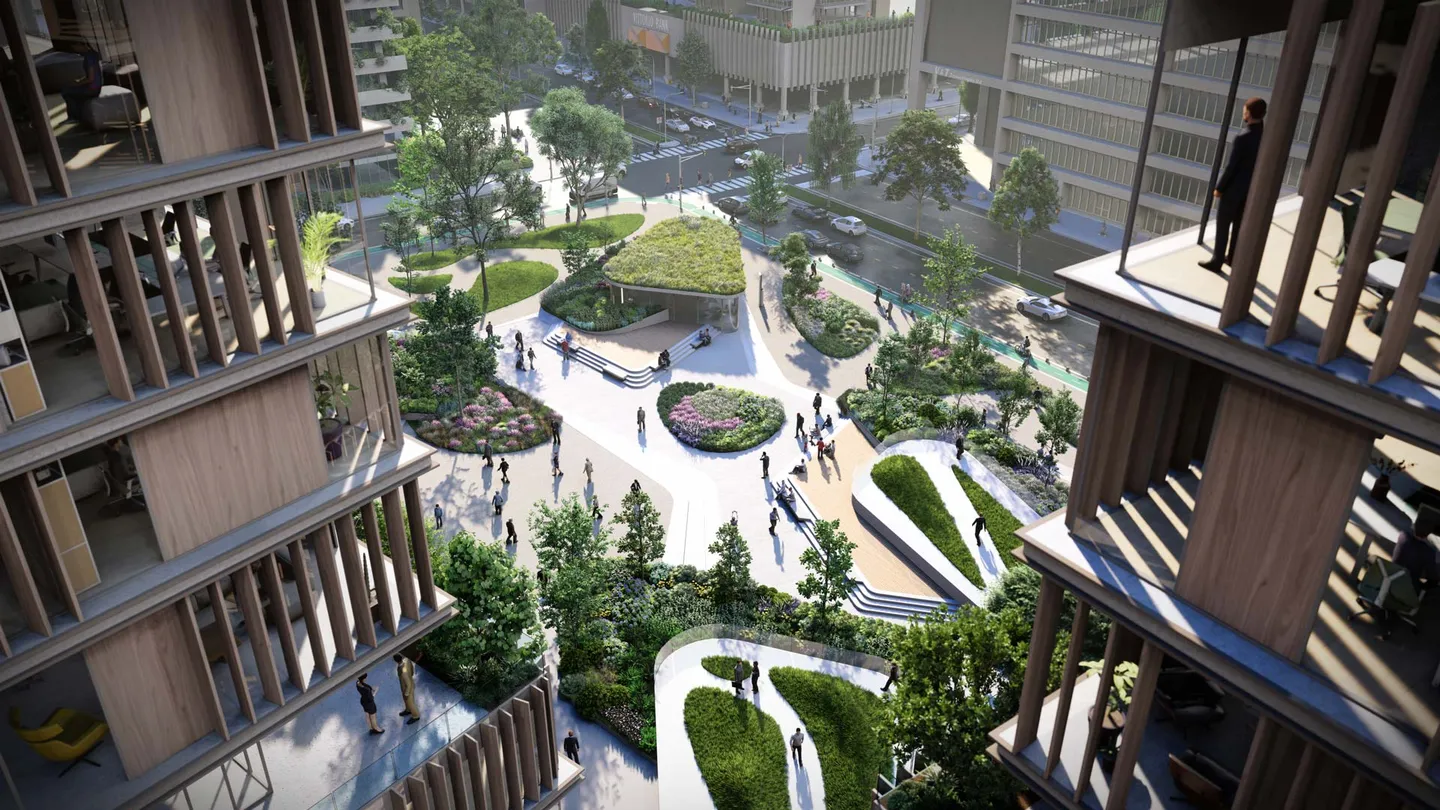
Build a shared understanding
Use images, video, and review workflows to explain the proposal to multidisciplinary teams and clients.
Built around your workflow
Explore compatibility, licensing, and the resources to get started.



Explore the official product information
Feature availability and service limits can change. Visit Lumion for the complete current specification and licensing conditions.
Official Urban planning pageAn extension of your imagination
Explore new perspectives, communicate your intent, and move your design forward.